

10 MaritimeCorona Del Mar, CA 92625
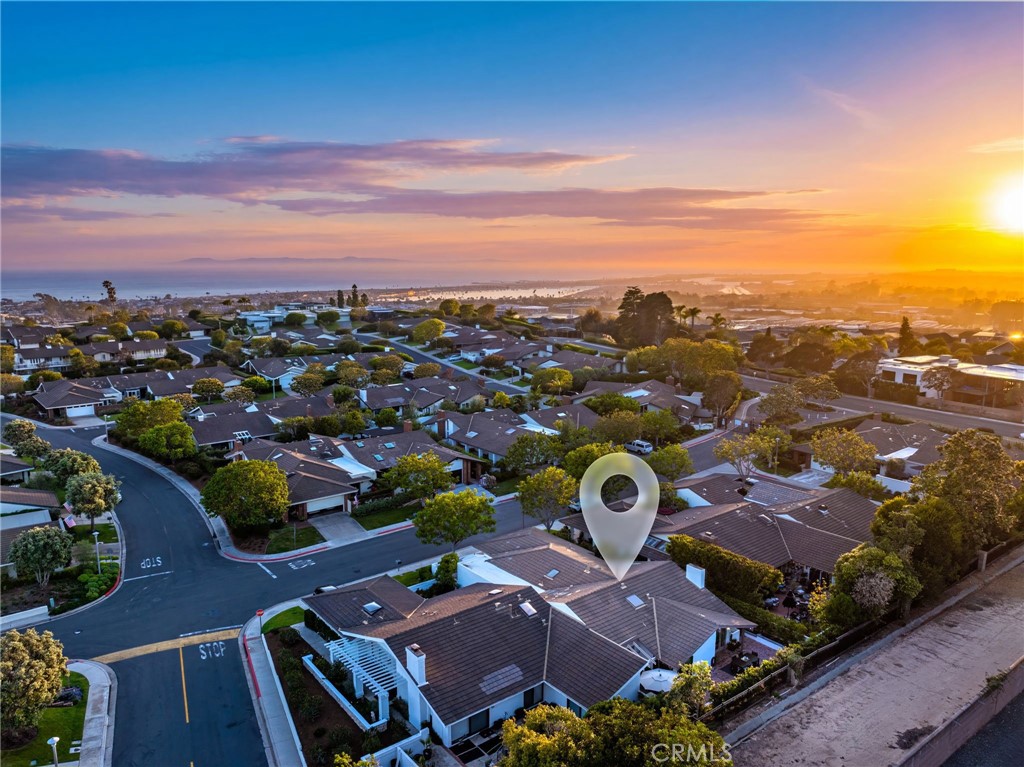
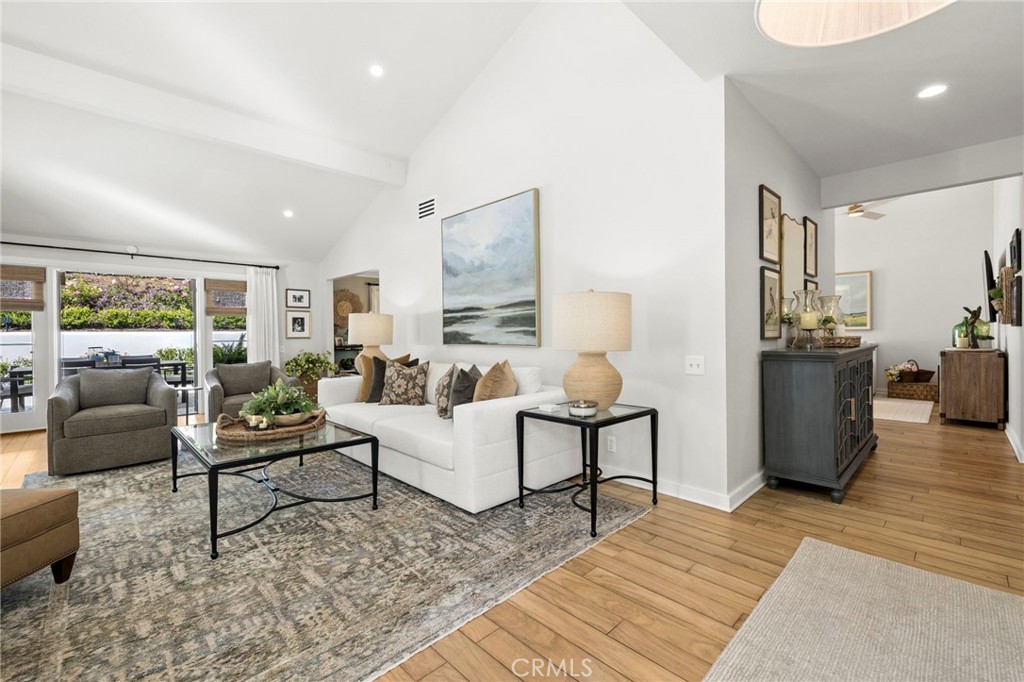
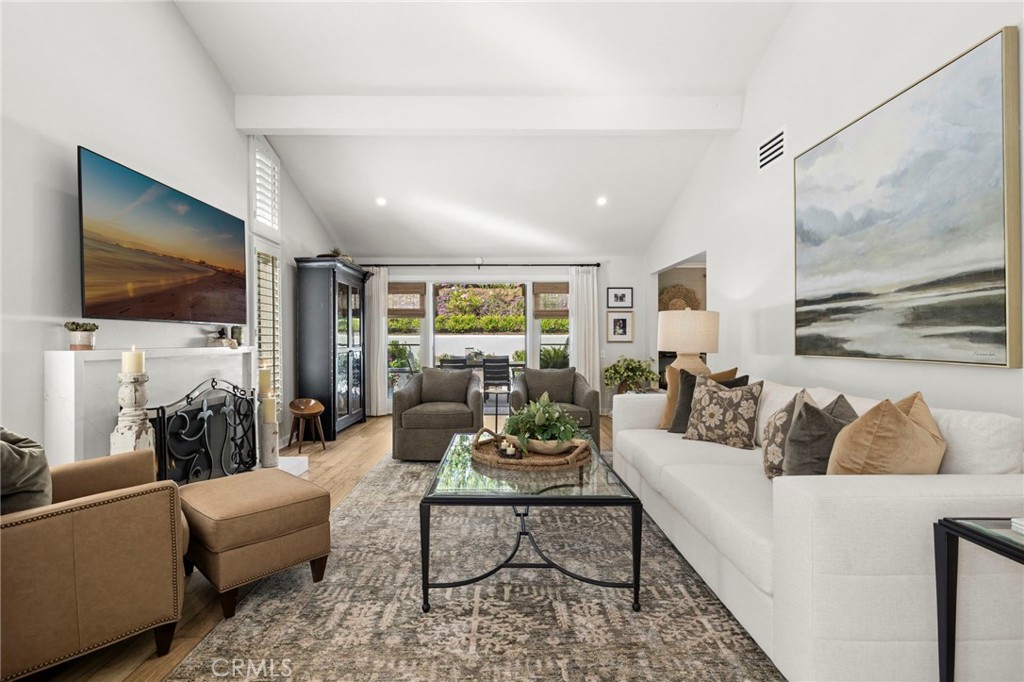
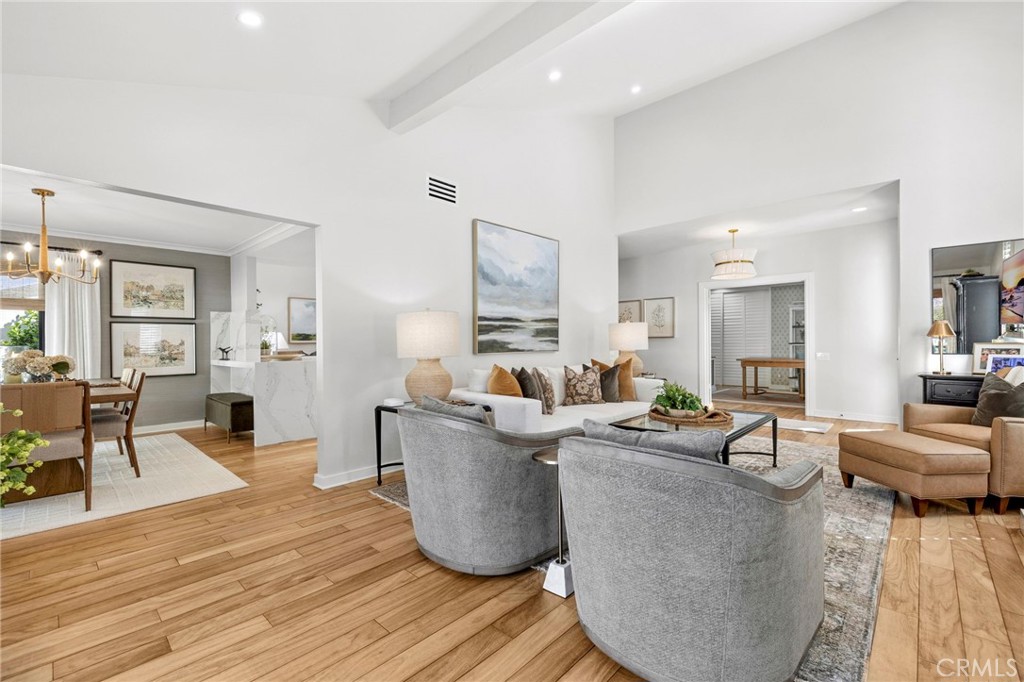
An incredible single-level home within the guard-gated community of Jasmine Creek, this beautifully remodeled residence blends expansive living spaces, vaulted ceilings, and abundant natural light throughout. Skylights across the home enhance the bright coastal interiors, while the main great room is anchored by a fireplace, French doors, and seamless access to the private backyard patio designed for indoor-outdoor living. The generous chef’s kitchen features stainless steel appliances, bar seating, and direct connection to the main living spaces, creating an ideal layout for both entertaining and everyday comfort. A separate dining area adds flexibility for larger gatherings and formal occasions. The oversized primary suite offers a remodeled bath with dual vanities, soaking tub, skylight, and an expansive closet area with substantial storage. The home also provides two additional guest rooms plus bath, and a large two-car garage. Ideally positioned near one of Jasmine Creek’s private resident entrances for convenient access in and out of the community, residents also enjoy guard-gated security, pools, spas, tennis courts, clubhouse amenities, and close proximity to Corona del Mar Village, Fashion Island, local beaches, and parks.
| 10 hours ago | Listing first seen on site | |
| 10 hours ago | Listing updated with changes from the MLS® |

This information is for your personal, non-commercial use and may not be used for any purpose other than to identify prospective properties you may be interested in purchasing. The display of MLS data is usually deemed reliable but is NOT guaranteed accurate by the MLS. Buyers are responsible for verifying the accuracy of all information and should investigate the data themselves or retain appropriate professionals. Information from sources other than the Listing Agent may have been included in the MLS data. Unless otherwise specified in writing, the Broker/Agent has not and will not verify any information obtained from other sources. The Broker/Agent providing the information contained herein may or may not have been the Listing and/or Selling Agent.
Did you know? You can invite friends and family to your search. They can join your search, rate and discuss listings with you.